Restaurant Plumbing Buildout in Elizabethtown, Kentucky
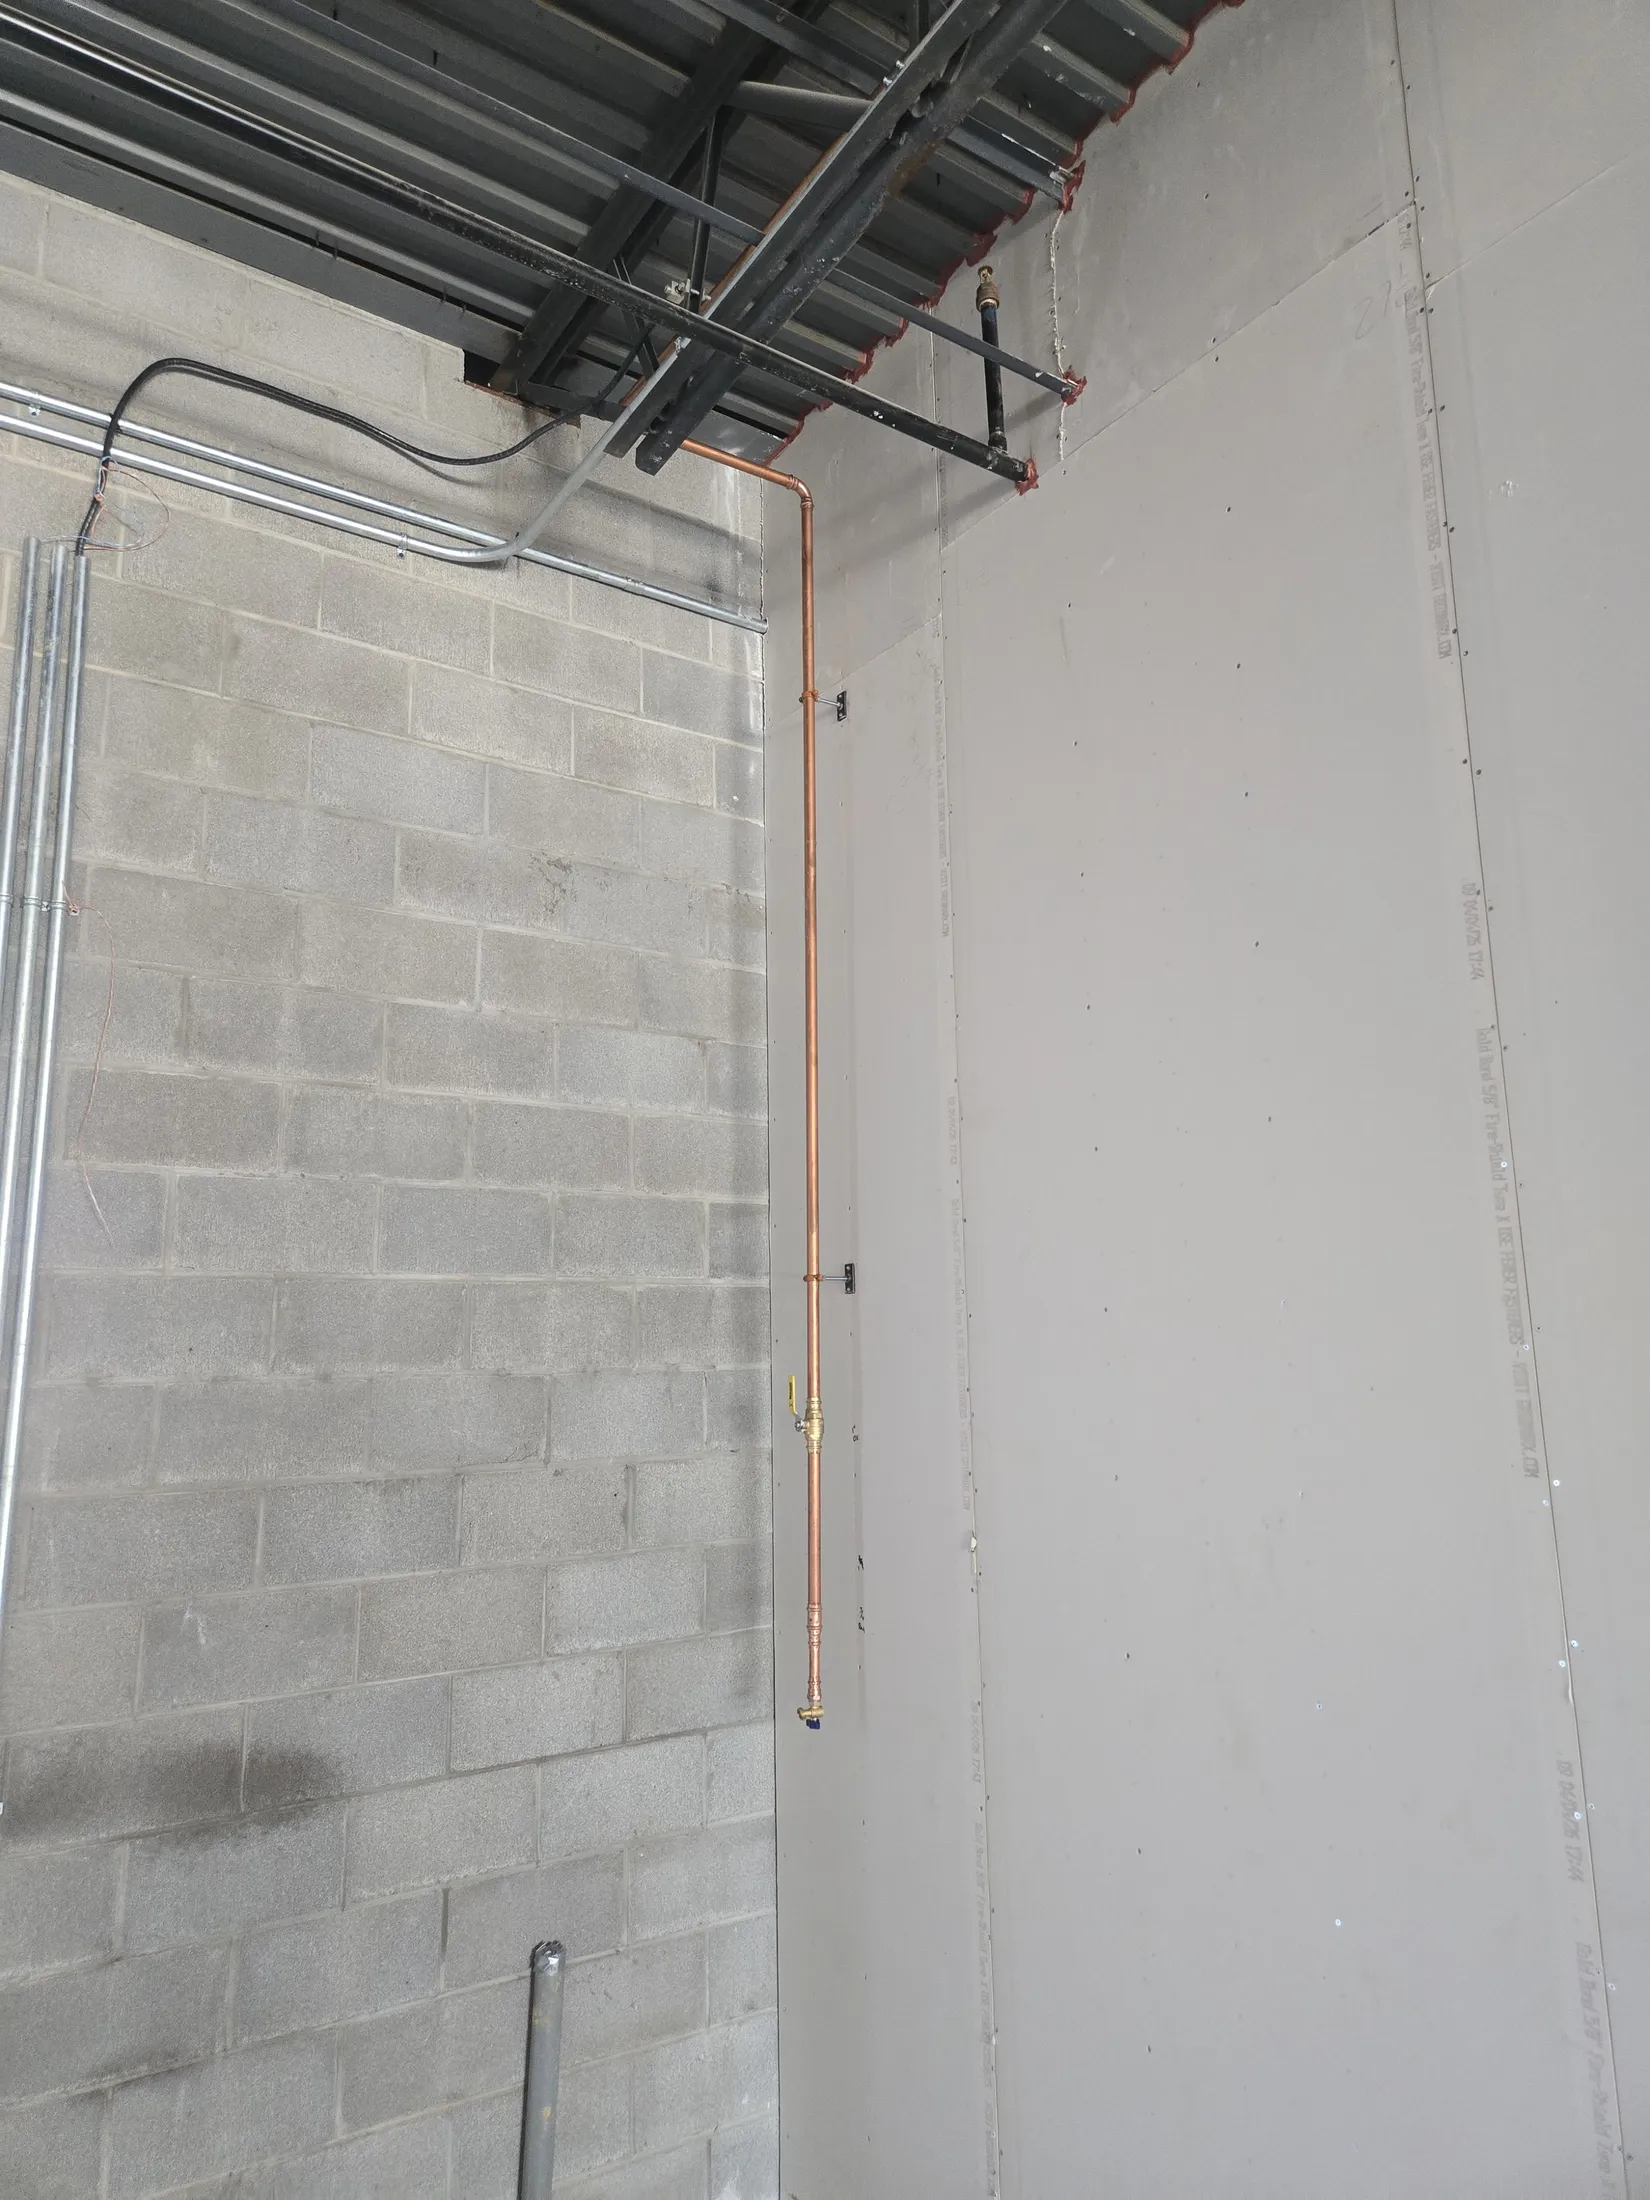
This restaurant buildout involved a complete commercial plumbing scope coordinated around the building layout, commercial-kitchen requirements, underground conditions, concrete work, and construction schedule.
Restaurant plumbing combines several systems that have to work together before the finished equipment ever arrives. Sanitary drainage, grease waste, floor drains, sinks, water supply, equipment connections, underground routing, concrete conditions, inspections, and work by other trades can all affect the plumbing layout.
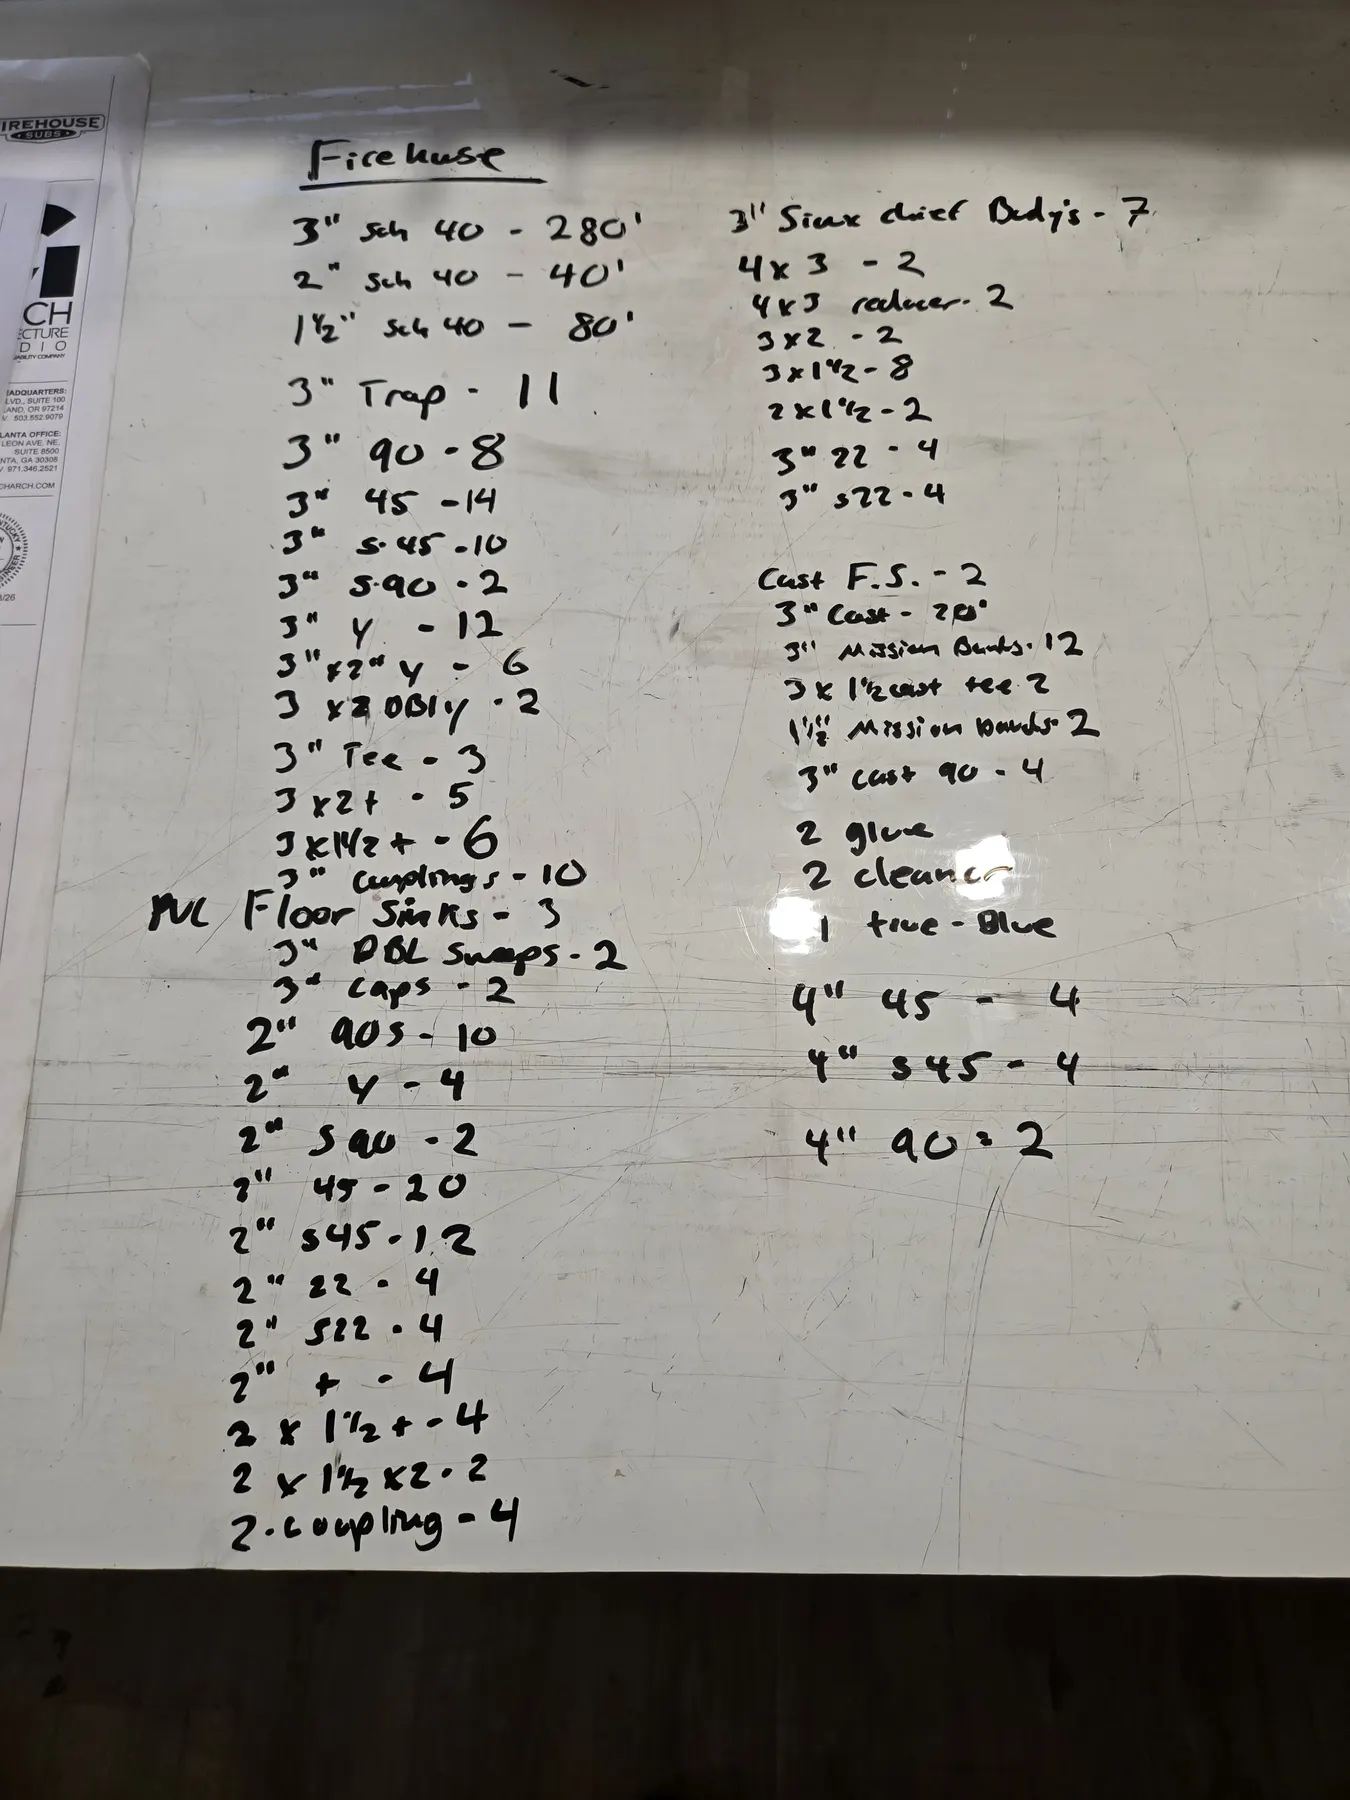
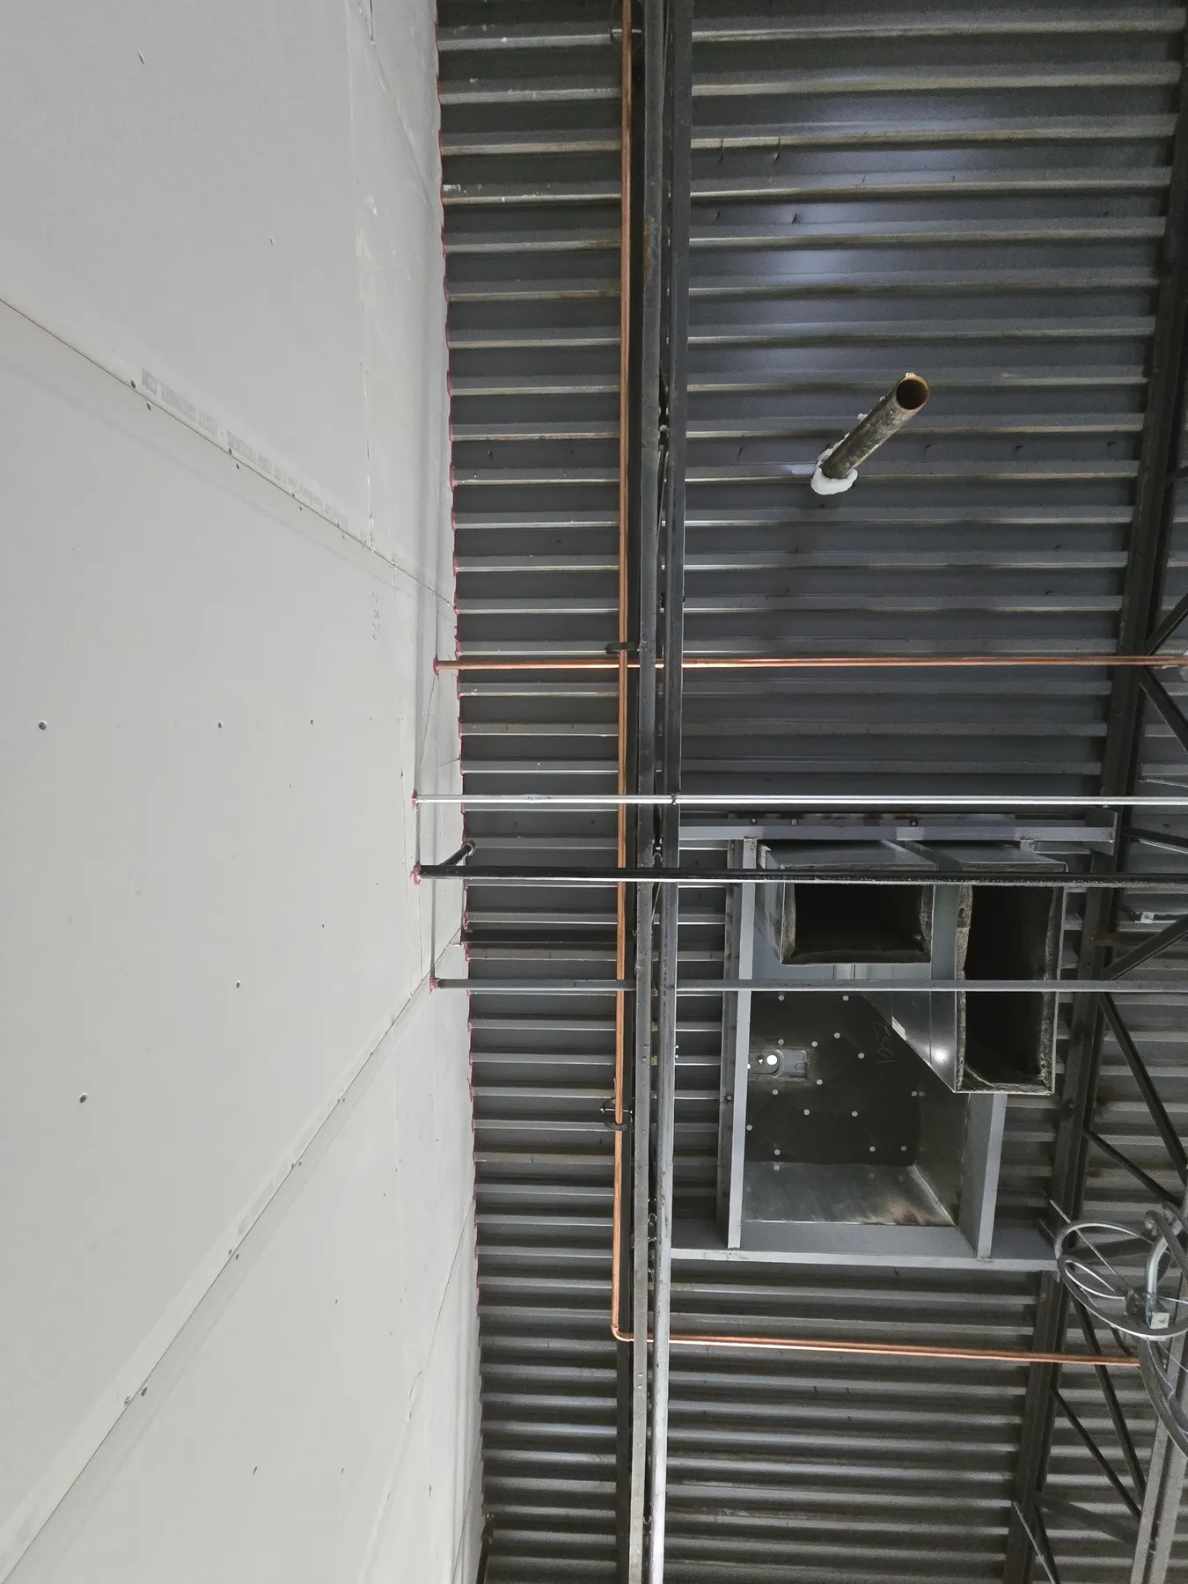
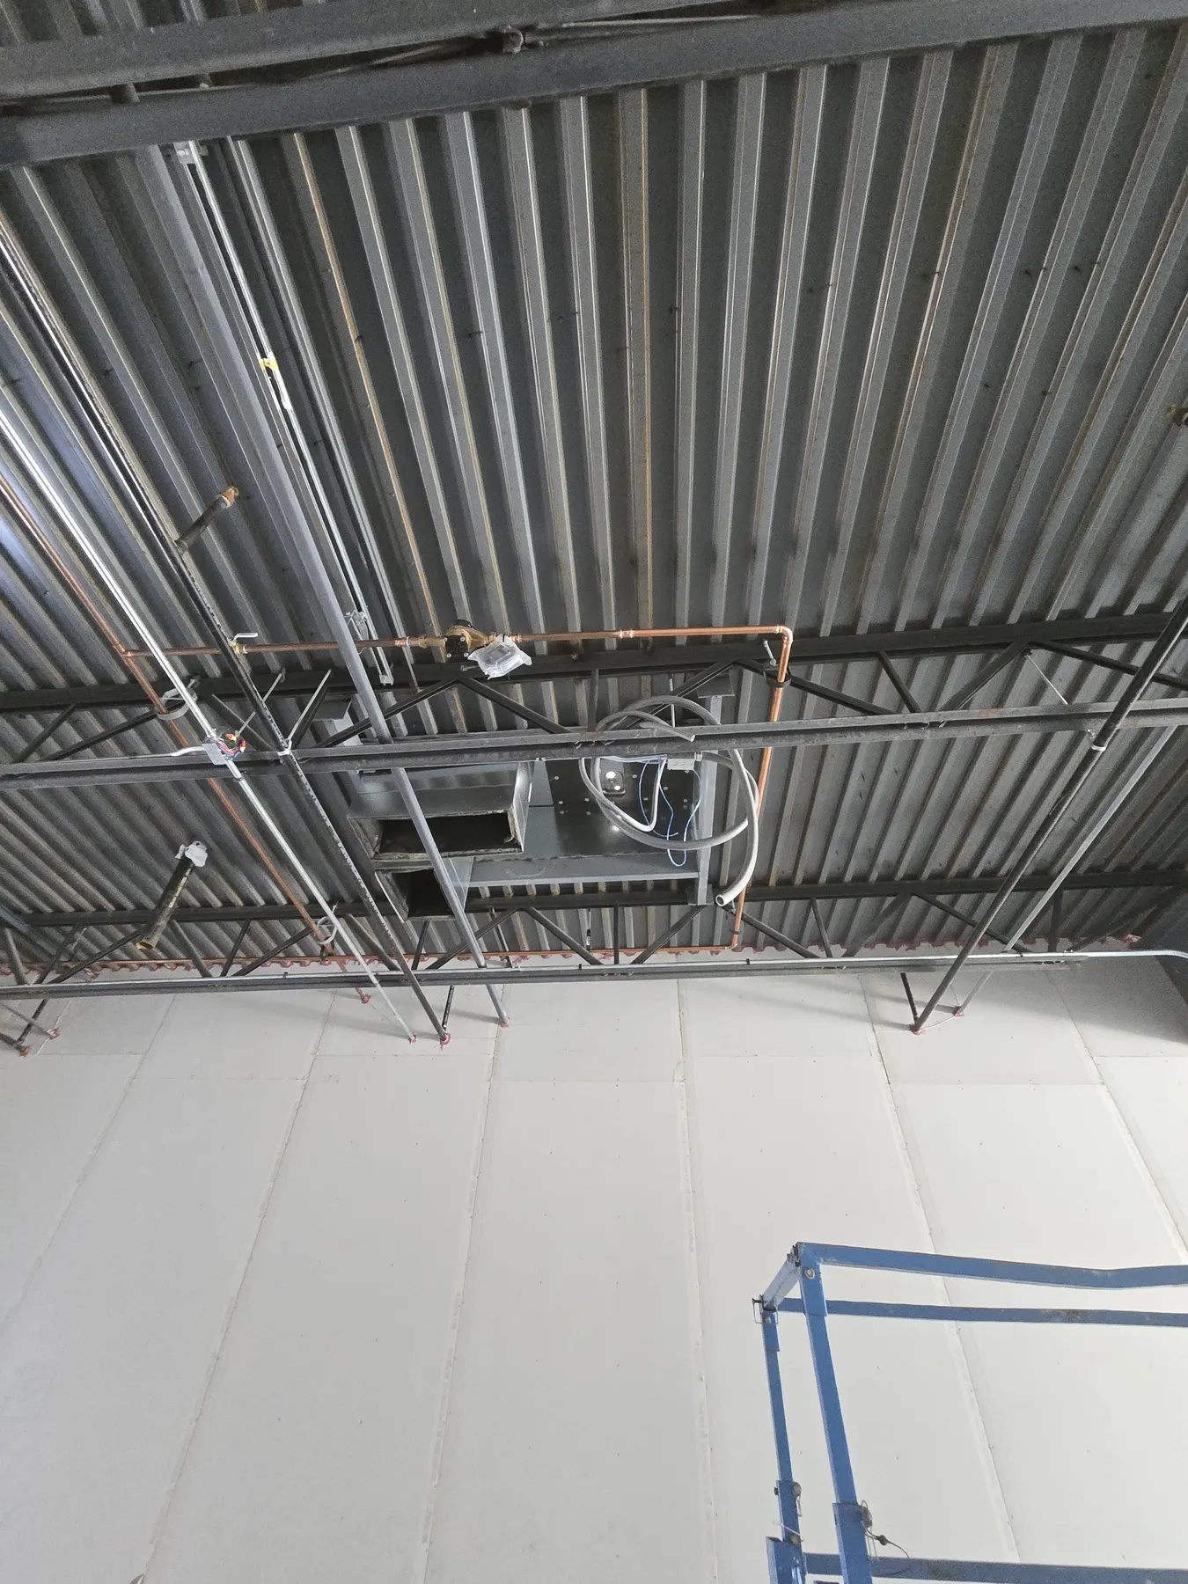
Plumbed Perfect coordinated the plumbing against the permitted project information and documented field conditions as the work progressed, including sanitary DWV, grease-waste DWV, underground and under-slab plumbing, concrete-phase coordination, and commercial-kitchen plumbing.
The result is a strong example of how commercial plumbing should be approached on restaurant work: understand the entire system early, coordinate underground and grease-waste work before finishes close access, and keep the field installation connected to the project documents.
Need another part of the project handled?
Real projects often cross trade boundaries. Keep plumbing with Plumbed Perfect, then hand excavation/site work to Prepped Perfect or broader project coordination to Planted Perfect where the scope calls for it.
Prepped Perfect
For excavation, trenching, grading, drainage and site preparation connected to the project.
Explore site work →Planted Perfect
For selected general contracting and multi-trade coordination around the larger project.
Explore general contracting →Planning a similar plumbing project?
Send the location, project scope, and any plans or photos you already have. We’ll review the plumbing work and follow up.